Apartment

290 Rue Richelieu App. 301, Saint-Marc-sur-Richelieu J0L 2E0

$672,300 CAD +GST/QST

MLS: 11126089

Listing agent

Vianney Godbout Residential Real Estate Broker 5148098511 5146217737 vianney.godbout@theagencyre.com

Description

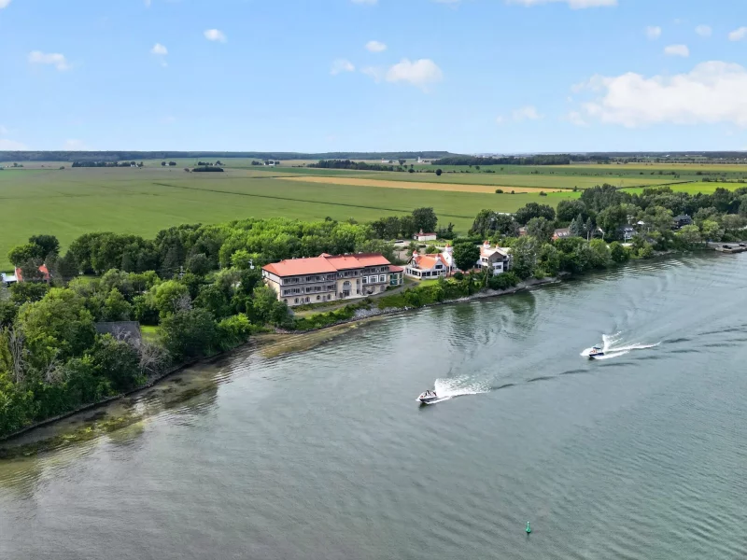
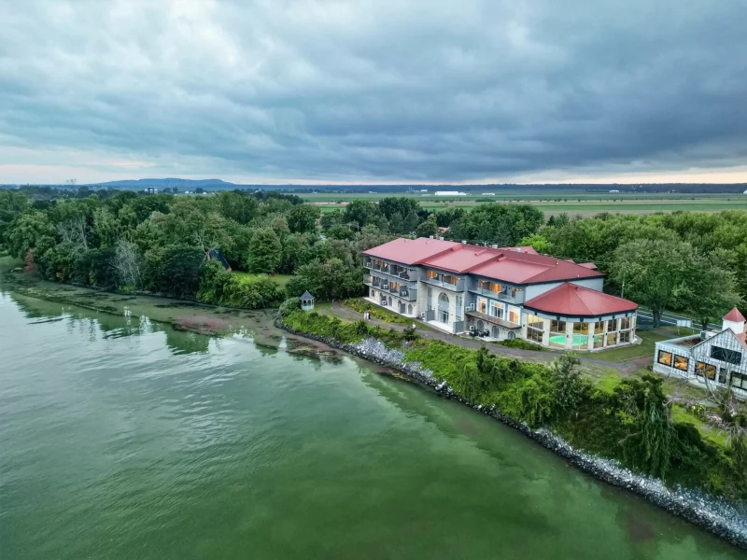
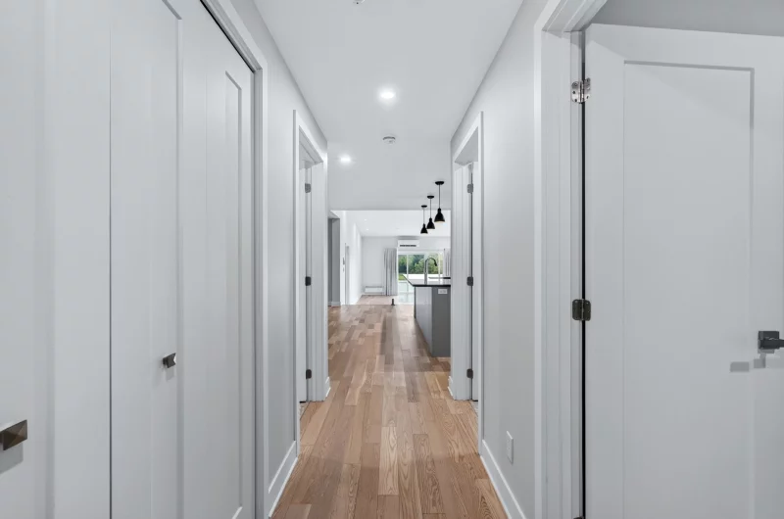
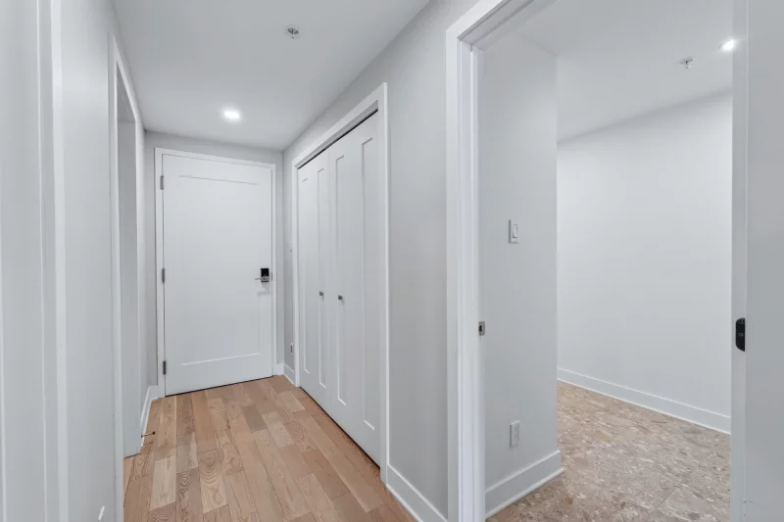
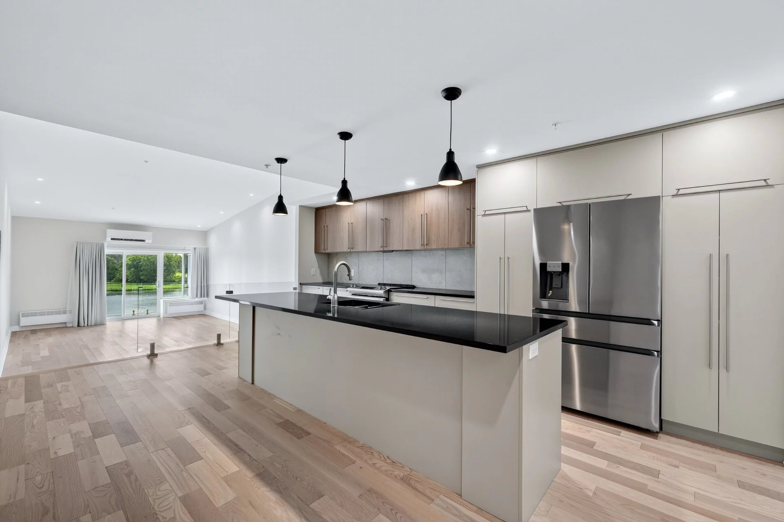
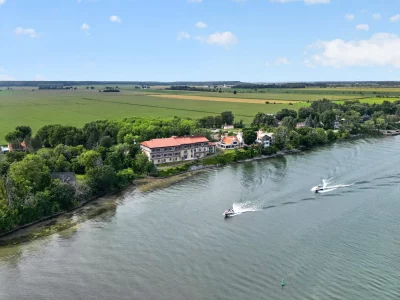
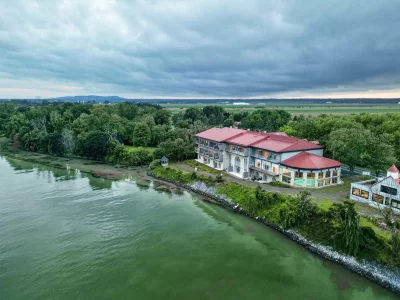
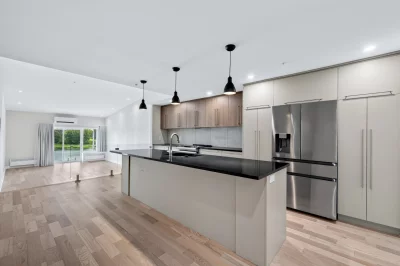
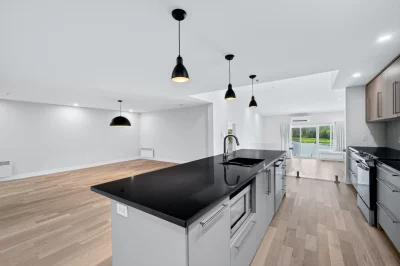
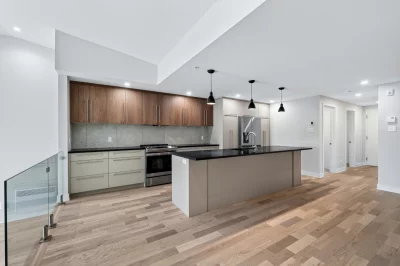
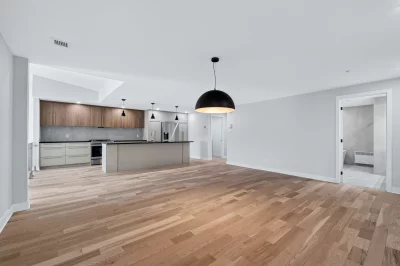
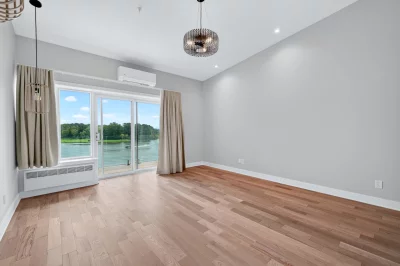
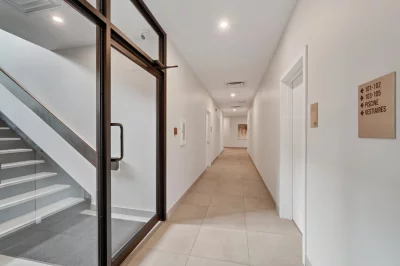
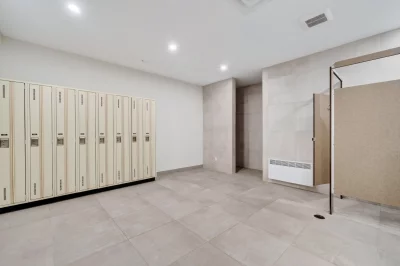
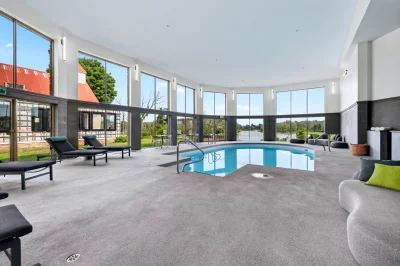
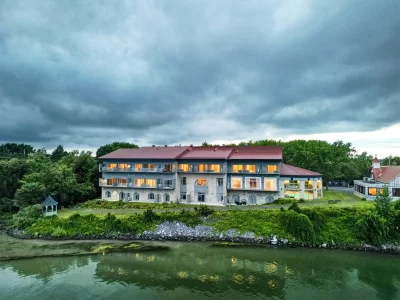
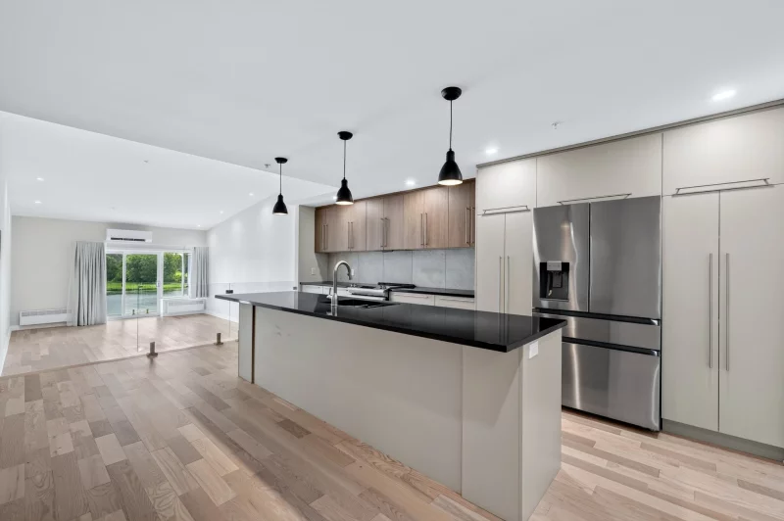
Conversion of the legendary Hostellerie Les Trois Tilleuls. Features open-concept layouts, high ceilings, large windows, and high-end materials. Includes views of the Richelieu River and direct access to the waterfront, as well as an indoor pool and a fully equipped gym. Appliances are included. Short-term rentals are permitted, making this an excellent investment opportunity. Various floor plans available. A resort-style retreat less than thirty minutes from Montreal--perfect for year-round living or weekend getaways.

Overview

Bedrooms
1
Bathrooms
1 Bathroom
Powder rooms
0
Floors
3
Rooms
4 Rooms
Year built
2025
Living area
1,494 sq ft (138.80 m²)
Building type
Detached
Building dimensions
N/A
Lot dimensions
N/A

Addendum

English description not available.

Building details

Bathroom / Washroom
Seperate shower
Heating system
Electric baseboard units
Siding
Aluminum
Stone
Stucco
Roofing
Tin

Lot details

View
Water
Driveway
Asphalt
Landscaping
Patio
Landscape
Pool
Heated
Inground
Indoor
Parking
Outdoor
Zoning
Residential

Features

Water supply
Municipality
Heating energy
Electricity
Equipment available
Ventilation system
Entry phone
Wall-mounted heat pump
Distinctive features
Water access Fleuve (River)
Wooded lot: hardwood trees
Waterfront Fleuve (River)
Navigable
Corner unit
Proximity
Highway
Cegep
Daycare centre
Golf
Hospital
Park - green area
Elementary school
High school
Public transport
Restrictions/Permissions
Pets allowed with conditions
Available services
Fire detector
Exercise room
Indoor pool
Sewage system
Municipal sewer

Unit rooms

Unit LevelRoomDimensionsFlooring
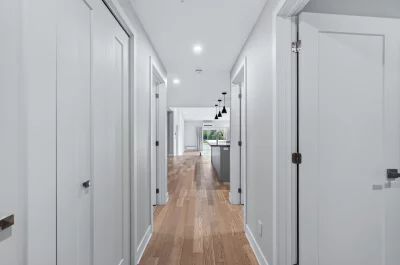
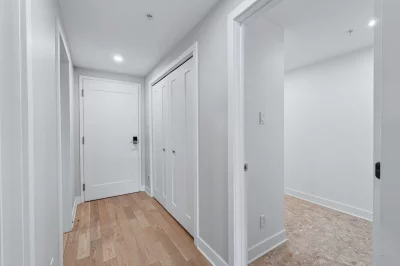
PRINCIPAL 2nd floorHallway12.0x3.9 PWood
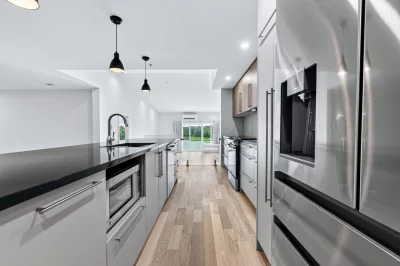
PRINCIPAL 2nd floorKitchen12.1x8.9 PWood
PRINCIPAL 2nd floorDining room19.2x17.3 PWood
PRINCIPAL 2nd floorLiving room22.0x13.11 PWood
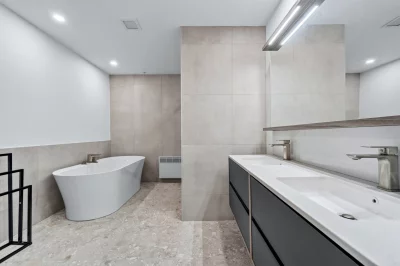
PRINCIPAL 2nd floorBathroom11.6x8.11 PCeramic tiles
PRINCIPAL 2nd floorPrimary bedroom21.6x13.8 PWood
PRINCIPAL 2nd floorWalk-in closet9.4x5.11 PWood
PRINCIPAL 2nd floorStorage7.4x6.1 PCeramic tiles
PRINCIPAL 2nd floorStorage11.5x4.4 PCeramic tiles
PRINCIPAL 2nd floorLaundry room7.0x4.11 PCeramic tiles

Inclusions

Refrigerator, stove, dishwasher, washer, dryer, air exchanger, light fixtures, curtains. All sold without legal warranty of quality.

Exclusions

Description not available.

Legal warranty

Sale with legal warranty

Assessments, taxes and expenses

Taxes and expenses

Co-ownership fees
$12
Municipal Taxes
$0
School taxes
$0
Total
$12

Property photos

290 Rue Richelieu App. 301, Saint-Marc-sur-Richelieu J0L 2E0 · MLS 11126089
Property photo 1
Photo 1
Property photo 2
Photo 2
Property photo 3
Photo 3
Property photo 4
Photo 4
Property photo 5
Photo 5
Property photo 6
Photo 6
Logo
VDE
290  Rue Richelieu App. 301, Saint-Marc-sur-Richelieu J0L 2E0 - Photo 2
290  Rue Richelieu App. 301, Saint-Marc-sur-Richelieu J0L 2E0 - Photo 3
290  Rue Richelieu App. 301, Saint-Marc-sur-Richelieu J0L 2E0 - Photo 4
+46
290  Rue Richelieu App. 301, Saint-Marc-sur-Richelieu J0L 2E0 - Photo 5

Saint-Marc-sur-Richelieu

290 Rue Richelieu App. 301, Saint-Marc-sur-Richelieu J0L 2E0

1 Bedroom 1 Bathromms 1,494 sq ft (138.80 m²)

Description

Conversion of the legendary Hostellerie Les Trois Tilleuls. Features open-concept layouts, high ceilings, large windows, and high-end materials. Includes views of the Richelieu River and direct access to the waterfront, as well as an indoor pool and a fully equipped gym. Appliances are included. Short-term rentals are permitted, making this an excellent investment opportunity. Various floor plans available. A resort-style retreat less than thirty minutes from Montreal--perfect for year-round living or weekend getaways.

Features

MLS

11126089

Type

Residential

Room

1

Bathroom

1

Garage

No

Size

1,494 sq ft (138.80 m²)

Year Built

2025

Building Type Detached
Type of Property Apartment
Year constructed 2025
Dimensions N/A
Living area 1,494 sq ft (138.80 m²)
Bathroom / Washroom
Seperate shower
Heating system
Electric baseboard units
Siding
Aluminum
Stone
Stucco
Roofing
Tin
Lot dimensions N/A
Driveway
Asphalt
Parking
Outdoor
Pool Heated
Inground
Indoor
Landscaping
Patio
Landscape
View
Water
Zoning
Residential

Unit PRINCIPAL

Hallway
Level: 2nd floor
Dimensions: 12.0x3.9 P
Flooring: Wood
Kitchen
Level: 2nd floor
Dimensions: 12.1x8.9 P
Flooring: Wood
Dining room
Level: 2nd floor
Dimensions: 19.2x17.3 P
Flooring: Wood
Living room
Level: 2nd floor
Dimensions: 22.0x13.11 P
Flooring: Wood
Bathroom
Level: 2nd floor
Dimensions: 11.6x8.11 P
Flooring: Ceramic tiles
Primary bedroom
Level: 2nd floor
Dimensions: 21.6x13.8 P
Flooring: Wood
Walk-in closet
Level: 2nd floor
Dimensions: 9.4x5.11 P
Flooring: Wood
Storage
Level: 2nd floor
Dimensions: 7.4x6.1 P
Flooring: Ceramic tiles
Storage
Level: 2nd floor
Dimensions: 11.5x4.4 P
Flooring: Ceramic tiles
Laundry room
Level: 2nd floor
Dimensions: 7.0x4.11 P
Flooring: Ceramic tiles
Water supply
Municipality
Heating energy
Electricity
Equipment available
Ventilation system
Entry phone
Wall-mounted heat pump
Distinctive features
Water access – Fleuve (River)
Wooded lot: hardwood trees
Waterfront – Fleuve (River)
Navigable
Corner unit
Proximity
Highway
Cegep
Daycare centre
Golf
Hospital
Park - green area
Elementary school
High school
Public transport
Restrictions/Permissions
Pets allowed with conditions
Available services
Fire detector
Exercise room
Indoor pool
Sewage system
Municipal sewer
English description not available.

Sale with legal warranty

Inclusions

Refrigerator, stove, dishwasher, washer, dryer, air exchanger, light fixtures, curtains. All sold without legal warranty of quality.

Exclusions

Description not available.
  • Frais de copropriété

    $ 12

  • Taxes municipales

    N/A

  • Taxes scolaires

    N/A

290 Rue Richelieu App. 301, Saint-Marc-sur-Richelieu J0L 2E0

FOR SALE

$672,300 CAD +GST/QST

Get in touch for more about this property

Contact me

Your broker

profil_media

Karine Labrecque

Residential Real Estate Broker

Listing agent

profil_media

Vianney Godbout

Residential Real Estate Broker

$
$
(20%)
$
0 $
Visit site
contact_us_background
Get in Touch

Any questions or ready to move on to the next step? I will guide you in your residential buying or selling project with a human, clear, and reassuring approach. Together, let's bring to life a real estate project tailored to your reality.